All,
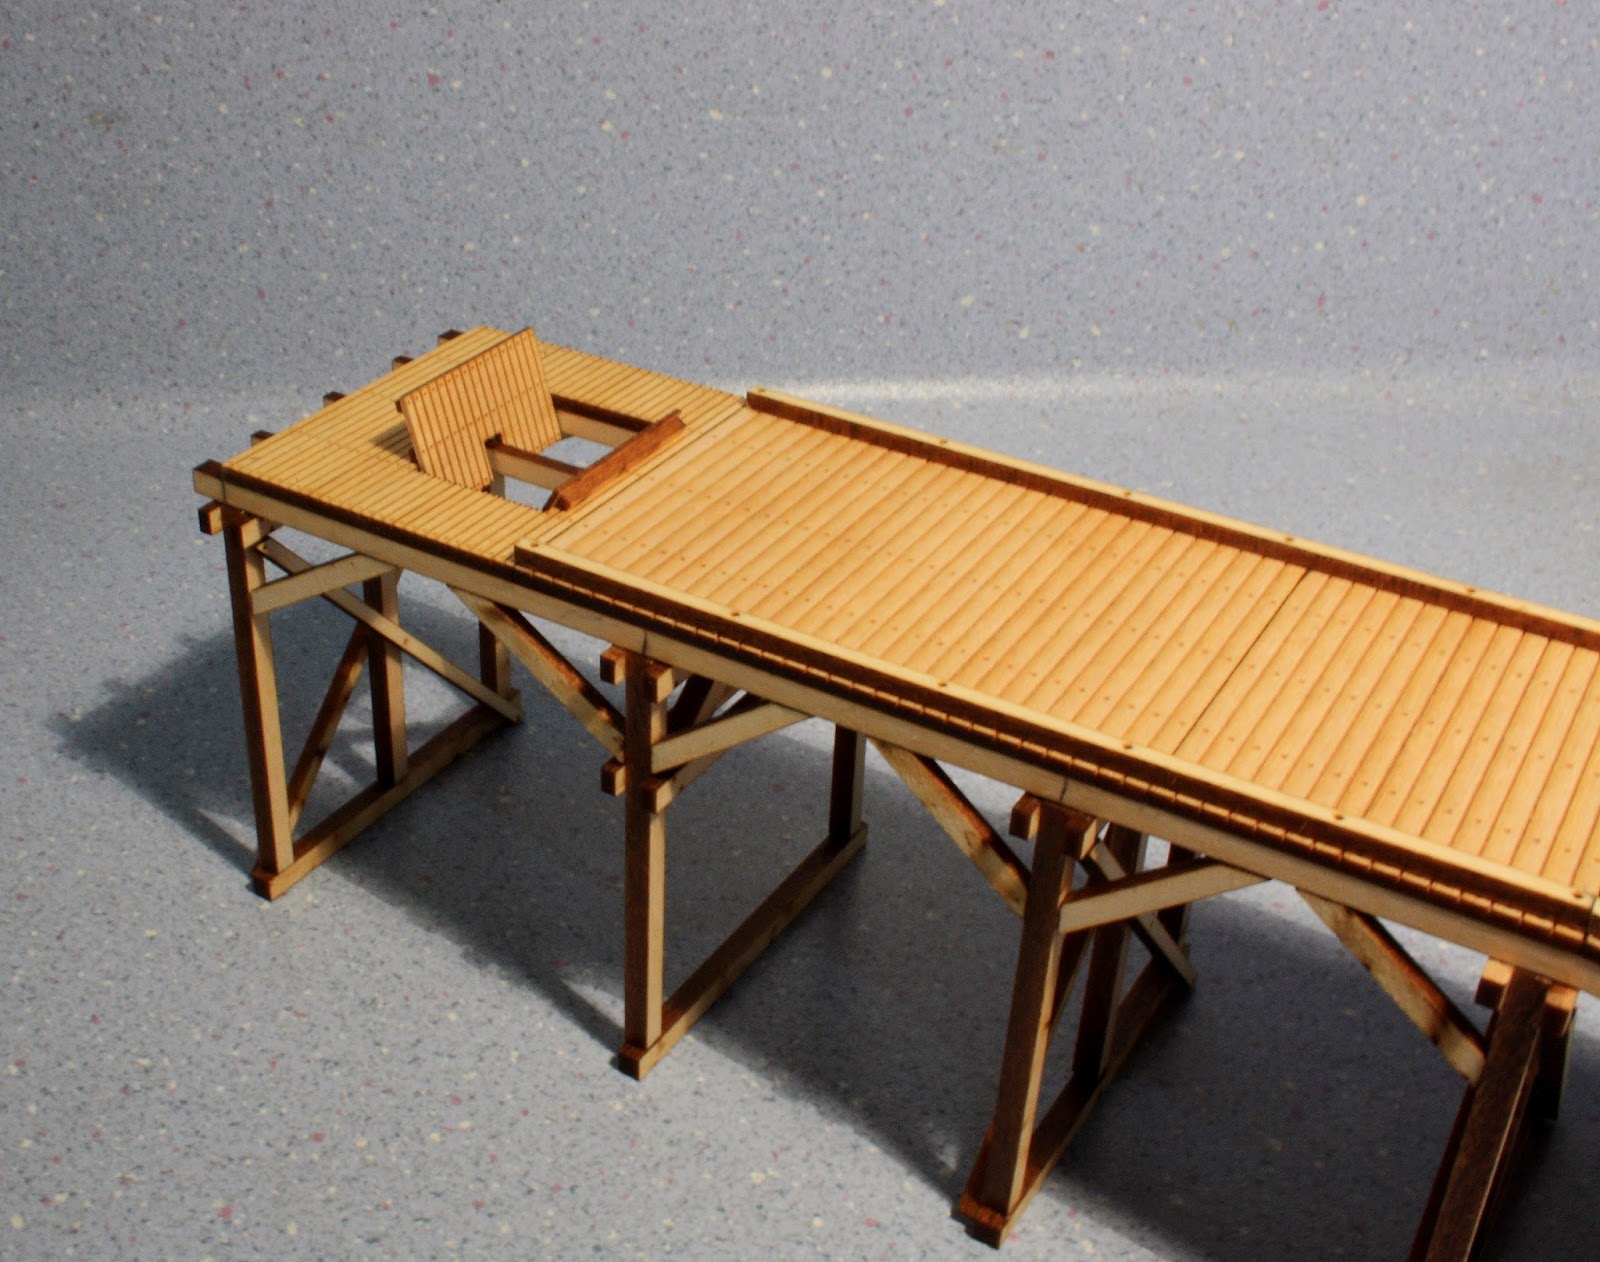
Just a short update on the ore loader project. Spent most of the day celebrating Mother's Day and then spent a few hours this afternoon moving ahead and completing the unloading ramp shed frame. I thought it timely to get a couple of shots now as when the corrugated sheeting is installed, the timber detail will disappear under a layer of simulated iron.
As simple a structure as this is...there have been many parts requiring rejigging prior to fitment. A testimony to the builders of the prototype structure structure some 70 odd years ago and also a legacy of me not sticking rigidly to the scale drawings that I created over the last few weeks.
The next step will be daunting and this entails the initial weathering of the timber before sheeting occurs. Some of the timber is very minute and any over exuberance with the weathering mix could create some distortion...so it will be steady as she goes. I may utilise an airbrush in this instance to limit the wetting of the timber and give it many coats over a couple of days...
The weighman's hut will be also completed this week... but as it is positioned under the ramp, it is really a separate structure and can be treated accordingly and will only be permanently positioned once everything is setup on a diorama...
I hope the latest photos give a better perspective of the loader for those not familiar with the prototype...
Sunday, 11 May 2014
Saturday, 10 May 2014
Captain's Flat
All,
Can't imagine that anyone (even those with the remotest of interest in railways) would not be captivated by a trip to Captain's Flat. Up until a few short years ago much of the railway infrastructure was still there, as if frozen in time. With the mine closing in March 1962, the town almost evaporated in a relatively short time thereafter and with the last train to "The Flat" occurring in late August 1968 it is an absolute wonder that anything rail related still exists at all. I guess it is a testament to the fortitude of the locals, interest groups and to a lesser degree the local government representative and administrators that much is still there for all to see.
Keeping the above introduction in mind, it was a sad indictment to the owning authorities that the ore loader was unceremoniously demolished in 2010 after having had many thousands of dollars spent on it's maintenance in the preceding year or two. This loader was certainly a landmark and a cornerstone piece of the mine's history and understandably caused great angst amongst the locals and anyone else who has respect for our rail and industrial past.. as it seems the plan to demolish was kept under wraps until too late for any meaningful protests to be organised.
For many years I had planned to emulate this structure in model form, and now with it gone...I guess my task now is to pay homage to it's existence. As much as I was fortunate enough to have visited the area countless times over the years and have a fairly extensive collection of facts, figures and photos...The task of measuring the vital statistics of the structure was never undertaken by me, and during research on the structure and uncovering countless photos by a plethora of people...I am yet to see a reliable set of drawings or accurate dimensions. (Although a reader here might steer me in a previously unknown direction)
Undaunted I set about recreating a set of drawings based on the scaling of photographs and deciphering a couple of rudimentary drawings that I had come across. A start was made on construction this week, firstly on the loading ramp, frame and ore chute detail. Some licence has been taken with the ramp pile and bent height as I have no idea at this stage as to what terrain it will fit into on the layout...so these can be modified.
I am building three units concurrently...one unit to test components, one unit as per built (new condition) and the other unit as a weathered structure in it's later life. I have had a ball to date and now with these components completed, construction will now commence on the loader shed and the weighman's office situated under and amongst the ramp frame. I will of course blog the progress of this structure through to completion. The unit chosen for the layout will most likely progress to a diorama for placement.
For any reader who is curious to learn more about the area and it's rich history...there are many sites on the internet that are devoted to "The Flat" and of course an excellent article appeared in Byways Of Steam 29 written by Goulburn local, Leon Oberg.
Can't imagine that anyone (even those with the remotest of interest in railways) would not be captivated by a trip to Captain's Flat. Up until a few short years ago much of the railway infrastructure was still there, as if frozen in time. With the mine closing in March 1962, the town almost evaporated in a relatively short time thereafter and with the last train to "The Flat" occurring in late August 1968 it is an absolute wonder that anything rail related still exists at all. I guess it is a testament to the fortitude of the locals, interest groups and to a lesser degree the local government representative and administrators that much is still there for all to see.
Keeping the above introduction in mind, it was a sad indictment to the owning authorities that the ore loader was unceremoniously demolished in 2010 after having had many thousands of dollars spent on it's maintenance in the preceding year or two. This loader was certainly a landmark and a cornerstone piece of the mine's history and understandably caused great angst amongst the locals and anyone else who has respect for our rail and industrial past.. as it seems the plan to demolish was kept under wraps until too late for any meaningful protests to be organised.
For many years I had planned to emulate this structure in model form, and now with it gone...I guess my task now is to pay homage to it's existence. As much as I was fortunate enough to have visited the area countless times over the years and have a fairly extensive collection of facts, figures and photos...The task of measuring the vital statistics of the structure was never undertaken by me, and during research on the structure and uncovering countless photos by a plethora of people...I am yet to see a reliable set of drawings or accurate dimensions. (Although a reader here might steer me in a previously unknown direction)
Undaunted I set about recreating a set of drawings based on the scaling of photographs and deciphering a couple of rudimentary drawings that I had come across. A start was made on construction this week, firstly on the loading ramp, frame and ore chute detail. Some licence has been taken with the ramp pile and bent height as I have no idea at this stage as to what terrain it will fit into on the layout...so these can be modified.
I am building three units concurrently...one unit to test components, one unit as per built (new condition) and the other unit as a weathered structure in it's later life. I have had a ball to date and now with these components completed, construction will now commence on the loader shed and the weighman's office situated under and amongst the ramp frame. I will of course blog the progress of this structure through to completion. The unit chosen for the layout will most likely progress to a diorama for placement.
For any reader who is curious to learn more about the area and it's rich history...there are many sites on the internet that are devoted to "The Flat" and of course an excellent article appeared in Byways Of Steam 29 written by Goulburn local, Leon Oberg.
Would love to credit this shot...but am not aware of the photographer...
Sunday, 4 May 2014
Argyle Flour Mill
All,
Food and modelling are two words that are not normally associated with one another in this modern "thin" world...but when the weekend weather did everything but snow, these were certainly my main activities for the last two days, interspersed with copious cups of tea...I was in nirvana.
With the tunnels and portals now approaching completion, it was time to focus activities in the other direction towards the Fish River station area. The first industry that is visible on the approach to this location is the flour mill and so the logical choice for the next project within a project. The exact location of the flour mill is directly beyond the bridge and on the "down" side of the main line, the mill being reached by a siding leaving the main line through trailing points ( facing down trains ) located just before the station platform. This siding is long enough to also act as a down refuge for a short freight or also a stabling point for rail motors etc. that have terminated at Fish River. The mill building and associated siding are also on a slightly elevated location with the siding climbing from the main to the mill which adds to the appearance.
The actual mill building started life as a Walthers kit, around 3 years ago, and has been in a stop start building and conversion process throughout that time. I have over 100 photos of small to medium flour mills located all throughout NSW and had originally purchased two of these kits to bash into one large mill. In the end the decision was made to restrict the size of the mill and I ended up only using one of the original kits. There is certainly much more to do before it will be finally finished. I may fabricate and fit a louvered "ventilation chamber" to the roof as some mills displayed this design. Gutters and downpipes need to be fabricated and fitted as well there is also the need to populate the dock (which incidently wraps around three sides of the building) with pallets of bagged flour, a medium size workforce and the general day to day activities that go hand in hand with this type of industry. Once fitted in situ I will then make the decision regarding other buildings such as the grain elevator building, boiler house and stack.
For now, I am just happy that the initial structure is progressing and think I am achieving the "flavour" I was after.
Food and modelling are two words that are not normally associated with one another in this modern "thin" world...but when the weekend weather did everything but snow, these were certainly my main activities for the last two days, interspersed with copious cups of tea...I was in nirvana.
With the tunnels and portals now approaching completion, it was time to focus activities in the other direction towards the Fish River station area. The first industry that is visible on the approach to this location is the flour mill and so the logical choice for the next project within a project. The exact location of the flour mill is directly beyond the bridge and on the "down" side of the main line, the mill being reached by a siding leaving the main line through trailing points ( facing down trains ) located just before the station platform. This siding is long enough to also act as a down refuge for a short freight or also a stabling point for rail motors etc. that have terminated at Fish River. The mill building and associated siding are also on a slightly elevated location with the siding climbing from the main to the mill which adds to the appearance.
The actual mill building started life as a Walthers kit, around 3 years ago, and has been in a stop start building and conversion process throughout that time. I have over 100 photos of small to medium flour mills located all throughout NSW and had originally purchased two of these kits to bash into one large mill. In the end the decision was made to restrict the size of the mill and I ended up only using one of the original kits. There is certainly much more to do before it will be finally finished. I may fabricate and fit a louvered "ventilation chamber" to the roof as some mills displayed this design. Gutters and downpipes need to be fabricated and fitted as well there is also the need to populate the dock (which incidently wraps around three sides of the building) with pallets of bagged flour, a medium size workforce and the general day to day activities that go hand in hand with this type of industry. Once fitted in situ I will then make the decision regarding other buildings such as the grain elevator building, boiler house and stack.
For now, I am just happy that the initial structure is progressing and think I am achieving the "flavour" I was after.
Thursday, 1 May 2014
Grass Conversion...
All,
Just a very quick update on the last couple of posts...Many people contacted me to pass judgement on the selection of grass for the tunnel approach cuttings and portals.
Most who proffered that it was toooooo green are certainly correct and an hour or so this afternoon was taken to tone things down and try to bring it back to nature. Some will note that the cutting sides have been toned down as well and this was certainly the plan all along.
My method of adjusting grass is to utilise a shaver ( multi blade is best ) and shave...or mow... the grass to the required uneven height and remove completely from some parts...again to avoid uniformity. Then out comes the airbrushes and these tools can certainly change the look as well as covering up a multitude of sins.
So please take a look at the "after" shots and any comments good or bad will at least help me to decide on the methods going forward...
Just a very quick update on the last couple of posts...Many people contacted me to pass judgement on the selection of grass for the tunnel approach cuttings and portals.
Most who proffered that it was toooooo green are certainly correct and an hour or so this afternoon was taken to tone things down and try to bring it back to nature. Some will note that the cutting sides have been toned down as well and this was certainly the plan all along.
My method of adjusting grass is to utilise a shaver ( multi blade is best ) and shave...or mow... the grass to the required uneven height and remove completely from some parts...again to avoid uniformity. Then out comes the airbrushes and these tools can certainly change the look as well as covering up a multitude of sins.
So please take a look at the "after" shots and any comments good or bad will at least help me to decide on the methods going forward...
Wednesday, 30 April 2014
Another Track "Possession"
All,
The last couple of nights has yielded some more progress on the "black holes" tunnel area. I have utilised this location to trial some different types and grades of static grass to work out a blend to carry through to the rest of the layout. While it may seem a waste, it is a good trial area as a fair proportion of the grass will give way to bushes, trees, scrub and the normal debris found on hillsides...so some errors here will not be of a significant nature in the overall scheme of things.
I am undecided about the trialled product colours but they do appear to me to be a touch too "summery"... to my eyes anyway...
While working on this area I have decided to go ahead and continue the old "up main" ( nearest track to camera on the double track tunnel portal ) which acts as a loop and shunting neck at present. It has been my intention to have track access to the under construction "modelling room" and as such have decided to utilise the "up main" to access this room. The changes will mean that the subject track will continue into the second layout room hidden by a divider from the existing branch line...parallel the existing down main ( around two walls ) while all the time slowly climbing to a height that allows the track to cross over the down main on a skew angle and then enter the modelling room through another tunnel through the wall. This track will allow transfer of stock to and from this room for repairs/maintenance etc. without the need to handle them. It may well end up that this line will become a defacto branch line with the ability to stable and or marshal trains or if I get around to it...a branch terminus may be built in the modelling room. Time will tell...
Anyway another couple of shots of progress thus far...
The last couple of nights has yielded some more progress on the "black holes" tunnel area. I have utilised this location to trial some different types and grades of static grass to work out a blend to carry through to the rest of the layout. While it may seem a waste, it is a good trial area as a fair proportion of the grass will give way to bushes, trees, scrub and the normal debris found on hillsides...so some errors here will not be of a significant nature in the overall scheme of things.
I am undecided about the trialled product colours but they do appear to me to be a touch too "summery"... to my eyes anyway...
While working on this area I have decided to go ahead and continue the old "up main" ( nearest track to camera on the double track tunnel portal ) which acts as a loop and shunting neck at present. It has been my intention to have track access to the under construction "modelling room" and as such have decided to utilise the "up main" to access this room. The changes will mean that the subject track will continue into the second layout room hidden by a divider from the existing branch line...parallel the existing down main ( around two walls ) while all the time slowly climbing to a height that allows the track to cross over the down main on a skew angle and then enter the modelling room through another tunnel through the wall. This track will allow transfer of stock to and from this room for repairs/maintenance etc. without the need to handle them. It may well end up that this line will become a defacto branch line with the ability to stable and or marshal trains or if I get around to it...a branch terminus may be built in the modelling room. Time will tell...
Anyway another couple of shots of progress thus far...
Sunday, 27 April 2014
Twelve Cups Of Tea Later....
All,
As suggested, today was "D" day for the commencement of the cuttings and tunnel portals for both the mainline and (as yet unnamed) branch. For some reason I had real trouble getting going this morning which maybe explained by spending last night having dinner at the in-laws. By now some people would be conjuring thoughts that I may have had one too many beverages and was suffering the age old symptoms of a hangover...nup not so...I gave up alcohol at the ripe old age of 22 and will soon be turning 53, so no it was not that. It may well have been the company or the food...but the least said on that score, the better.
Anyway, following my second cup of tea I was now ready to hit the layout room. I had over the last few days imagined how I wanted the cuttings and portals to appear when completed and had assembled the raw materials to get the ball rolling. There are probably a hundred different and ultimately correct ways of forming scenery and I have adopted the styrofoam with plaster bandage overlayed to get the desired contours and then revert to a finish coat of plaster with PVA glue added. I have learnt at least one thing over the years and that is to colour the top coat during mixing of the batches so that any finished scenery that ends up with a chip for some reason does not show through as white.
The next stage ( after completion of the base scenery in this location ) will be to add the rocky outcrops, the plethora of vegetation and undergrowth...and of course the plethora of details that tie the whole scene together and hopefully recreate a believable end result.
While on the subject of scenery, there certainly are some modellers who have a natural talent...then there are some that have nurtured and honed this skill over many years and in some cases many layouts. For me, creating scenery does not come very easily and in an attempt to substitute for my lack of ability, I take regular trips to places like the Cullerin Ranges and just sit and examine these locations to observe the topography, variations in vegetation and of course the subtle hues of colour. I have also taken countless photos of these locations and it is these that are referred to constantly for inspiration. One other factor in all of this is that I also draw a fair amount of raw materials from these locations as well and spend countless hours with a mortar and pestle and sieves to maintain a steady supply of "dirt" and groundcovers. At the end of the day if I utilise what is there in nature then it has to have some positive effect...and of course it is free!
And so it was that half way through cup of tea number twelve, late this afternoon, that I had reached my workload limit today and was being summoned to prepare for dinner... While penning this post I was of course pondering my next layout day and realised that I also need to prepare another 3 or 4 dozen trees for this area and the subject of trees does deserve a post all of it's own to discuss methods that I use versus commercially available offerings. Of all of the requirements to build a layout certainly the procurement of trees has to be up there with wagons and locos in terms of outlay if RTP ( ready to plant ) is used extensively. Anyway as said this subject does warrant a post all of it's own and for now I will continue to create trees utilising the present method until someone with green fingers can tune me in to an easier method.
As suggested, today was "D" day for the commencement of the cuttings and tunnel portals for both the mainline and (as yet unnamed) branch. For some reason I had real trouble getting going this morning which maybe explained by spending last night having dinner at the in-laws. By now some people would be conjuring thoughts that I may have had one too many beverages and was suffering the age old symptoms of a hangover...nup not so...I gave up alcohol at the ripe old age of 22 and will soon be turning 53, so no it was not that. It may well have been the company or the food...but the least said on that score, the better.
Anyway, following my second cup of tea I was now ready to hit the layout room. I had over the last few days imagined how I wanted the cuttings and portals to appear when completed and had assembled the raw materials to get the ball rolling. There are probably a hundred different and ultimately correct ways of forming scenery and I have adopted the styrofoam with plaster bandage overlayed to get the desired contours and then revert to a finish coat of plaster with PVA glue added. I have learnt at least one thing over the years and that is to colour the top coat during mixing of the batches so that any finished scenery that ends up with a chip for some reason does not show through as white.
The next stage ( after completion of the base scenery in this location ) will be to add the rocky outcrops, the plethora of vegetation and undergrowth...and of course the plethora of details that tie the whole scene together and hopefully recreate a believable end result.
While on the subject of scenery, there certainly are some modellers who have a natural talent...then there are some that have nurtured and honed this skill over many years and in some cases many layouts. For me, creating scenery does not come very easily and in an attempt to substitute for my lack of ability, I take regular trips to places like the Cullerin Ranges and just sit and examine these locations to observe the topography, variations in vegetation and of course the subtle hues of colour. I have also taken countless photos of these locations and it is these that are referred to constantly for inspiration. One other factor in all of this is that I also draw a fair amount of raw materials from these locations as well and spend countless hours with a mortar and pestle and sieves to maintain a steady supply of "dirt" and groundcovers. At the end of the day if I utilise what is there in nature then it has to have some positive effect...and of course it is free!
And so it was that half way through cup of tea number twelve, late this afternoon, that I had reached my workload limit today and was being summoned to prepare for dinner... While penning this post I was of course pondering my next layout day and realised that I also need to prepare another 3 or 4 dozen trees for this area and the subject of trees does deserve a post all of it's own to discuss methods that I use versus commercially available offerings. Of all of the requirements to build a layout certainly the procurement of trees has to be up there with wagons and locos in terms of outlay if RTP ( ready to plant ) is used extensively. Anyway as said this subject does warrant a post all of it's own and for now I will continue to create trees utilising the present method until someone with green fingers can tune me in to an easier method.
First train traversing the branch following a 24 hour "track possession"
With this train now clear of the work site a clearer view of today's progress can be made.
An example of the trees that are being "handmade" for the layout...
A Clean Layout is a Happy Layout!!!....or Something Like That!
All,
Two long weekends in a row should be cause to celebrate when looking for opportunities to spend some quality layout time. Unfortunately in my business the week leading up to any long weekend seems to bring out the customers with the urgent jobs that just have to be done...And so it was that I found myself working over the Easter Break. While I am very fortunate to have a business that seems to be busy most times, I was looking forward to the double break due to the fact that we worked right through Christmas. Indeed in the weeks leading up to Easter I was contemplating going "AWOL" for the three weekdays that linked the two weekends and make a welter of it... Ah well... To forego the Easter leg of the break probably ended up being fortuitous in a way, as it also allowed me to complete and file the due BAS statement as well.
I did however take some time off on Easter Monday to welcome some visitors returning home through the big "G" from a weekend "steam tripping" in Canberra. Col Hussey and his wife were very welcome company for a couple of hours and after a cuppa, the girls huddled into an "arts and crafts" discussion while Col and I set about solving the world's problems as we usually do on our regular telephone chats and then we took in the sights of the layout room. From a housekeeping perspective, Col's visit could not have happened at a worse time as the layout room and adjacent shed were certainly showing distinct signs of being unloved. Easter was also going to provide an opportunity for me to bring in the "annual skip bin" and have the spring clean ( yes I know it is Autumn ). This yearly activity is known around here as the "Festivus for the Restofus" due in part to me being as religious as a house brick while still being able to celebrate the "resurrection" of the layout room!. As it turned out no skips were available for that weekend anyway... so I guess everything was conspiring against a hobby type weekend. Roll the clock forward a week and with most outstanding activities now complete, and an ample supply of skip bins, a start was made on the thorough clean up and there is only one way to do it...be ruthless!
A blank canvas always gives you a different perspective of the layout and a clear mind to decide the next course of action. It is also a time where tools and materials etc. are gathered from the far flung places they end up and are made organised and ready again. As I have touched on before, my focus is now on completing the scenery around the Fish River station area and the cuttings leading to the tunnels at the "Up" end of that location. I am at the same time also trying to allocate time to complete the modelling room which is adjacent to the layout room. The completion of the modelling room is quite possibly the most practical activity to be achieved as this will give me a proper space and environment to complete the required structures for the layout and also provide a work area for rolling stock painting, weathering and preparation for service... I guess in essence a service area for the layout.
So for the remainder of the weekend a start will be made on the tunnel approach cuttings and a chance to reacquaint myself with the old bag of plaster and plaster bandage material that seems to hiss at me whenever I walk past. I have also been assembling a forest of trees in the last month or so and these should soon also find a home.
I have included a couple of shots of the almost tidied layout room and the areas of focus for the next few weeks...
The layout room looks almost ready for progress...I have found a permanent home for the computer workstation that is now an integral part of programming locos, loco sound and other such chores...It is just visible located between the two panels that control operations in the Fish River Yard.
Almost a side elevation of the run off the bridges and approaches to the tunnel portals that will be the focus of scenery building over the next week or so. The challenge will be to provide side by side cuttings that naturally transition while not unduly hiding the portals as a feature.
A seen before angle...but nonetheless describes the landscape between Fish River and the portals that take both the main and branch "off scene" and out of the layout room proper...As can be seen, scenery is slowly advancing on the down side of the River toward the station area as well...
I have to also make a decision as to the final methodology of the back scenes that will be incorporated as well. Any delay in this decision will begin to impede on scenery progress. I feel that a trial of landscape photos, digitally printed and backed onto acrylic sheet will most likely give me the desired result...a posting will centre around this subject as soon as I find the locations for the shots.
In closing I hope that everyone has had a safe Easter and an equally safe and enjoyable Anzac day long weekend...
Two long weekends in a row should be cause to celebrate when looking for opportunities to spend some quality layout time. Unfortunately in my business the week leading up to any long weekend seems to bring out the customers with the urgent jobs that just have to be done...And so it was that I found myself working over the Easter Break. While I am very fortunate to have a business that seems to be busy most times, I was looking forward to the double break due to the fact that we worked right through Christmas. Indeed in the weeks leading up to Easter I was contemplating going "AWOL" for the three weekdays that linked the two weekends and make a welter of it... Ah well... To forego the Easter leg of the break probably ended up being fortuitous in a way, as it also allowed me to complete and file the due BAS statement as well.
I did however take some time off on Easter Monday to welcome some visitors returning home through the big "G" from a weekend "steam tripping" in Canberra. Col Hussey and his wife were very welcome company for a couple of hours and after a cuppa, the girls huddled into an "arts and crafts" discussion while Col and I set about solving the world's problems as we usually do on our regular telephone chats and then we took in the sights of the layout room. From a housekeeping perspective, Col's visit could not have happened at a worse time as the layout room and adjacent shed were certainly showing distinct signs of being unloved. Easter was also going to provide an opportunity for me to bring in the "annual skip bin" and have the spring clean ( yes I know it is Autumn ). This yearly activity is known around here as the "Festivus for the Restofus" due in part to me being as religious as a house brick while still being able to celebrate the "resurrection" of the layout room!. As it turned out no skips were available for that weekend anyway... so I guess everything was conspiring against a hobby type weekend. Roll the clock forward a week and with most outstanding activities now complete, and an ample supply of skip bins, a start was made on the thorough clean up and there is only one way to do it...be ruthless!
A blank canvas always gives you a different perspective of the layout and a clear mind to decide the next course of action. It is also a time where tools and materials etc. are gathered from the far flung places they end up and are made organised and ready again. As I have touched on before, my focus is now on completing the scenery around the Fish River station area and the cuttings leading to the tunnels at the "Up" end of that location. I am at the same time also trying to allocate time to complete the modelling room which is adjacent to the layout room. The completion of the modelling room is quite possibly the most practical activity to be achieved as this will give me a proper space and environment to complete the required structures for the layout and also provide a work area for rolling stock painting, weathering and preparation for service... I guess in essence a service area for the layout.
So for the remainder of the weekend a start will be made on the tunnel approach cuttings and a chance to reacquaint myself with the old bag of plaster and plaster bandage material that seems to hiss at me whenever I walk past. I have also been assembling a forest of trees in the last month or so and these should soon also find a home.
I have included a couple of shots of the almost tidied layout room and the areas of focus for the next few weeks...
The layout room looks almost ready for progress...I have found a permanent home for the computer workstation that is now an integral part of programming locos, loco sound and other such chores...It is just visible located between the two panels that control operations in the Fish River Yard.
Close up of the previous shot...
Almost a side elevation of the run off the bridges and approaches to the tunnel portals that will be the focus of scenery building over the next week or so. The challenge will be to provide side by side cuttings that naturally transition while not unduly hiding the portals as a feature.
A seen before angle...but nonetheless describes the landscape between Fish River and the portals that take both the main and branch "off scene" and out of the layout room proper...As can be seen, scenery is slowly advancing on the down side of the River toward the station area as well...
I have to also make a decision as to the final methodology of the back scenes that will be incorporated as well. Any delay in this decision will begin to impede on scenery progress. I feel that a trial of landscape photos, digitally printed and backed onto acrylic sheet will most likely give me the desired result...a posting will centre around this subject as soon as I find the locations for the shots.
In closing I hope that everyone has had a safe Easter and an equally safe and enjoyable Anzac day long weekend...
Subscribe to:
Posts (Atom)